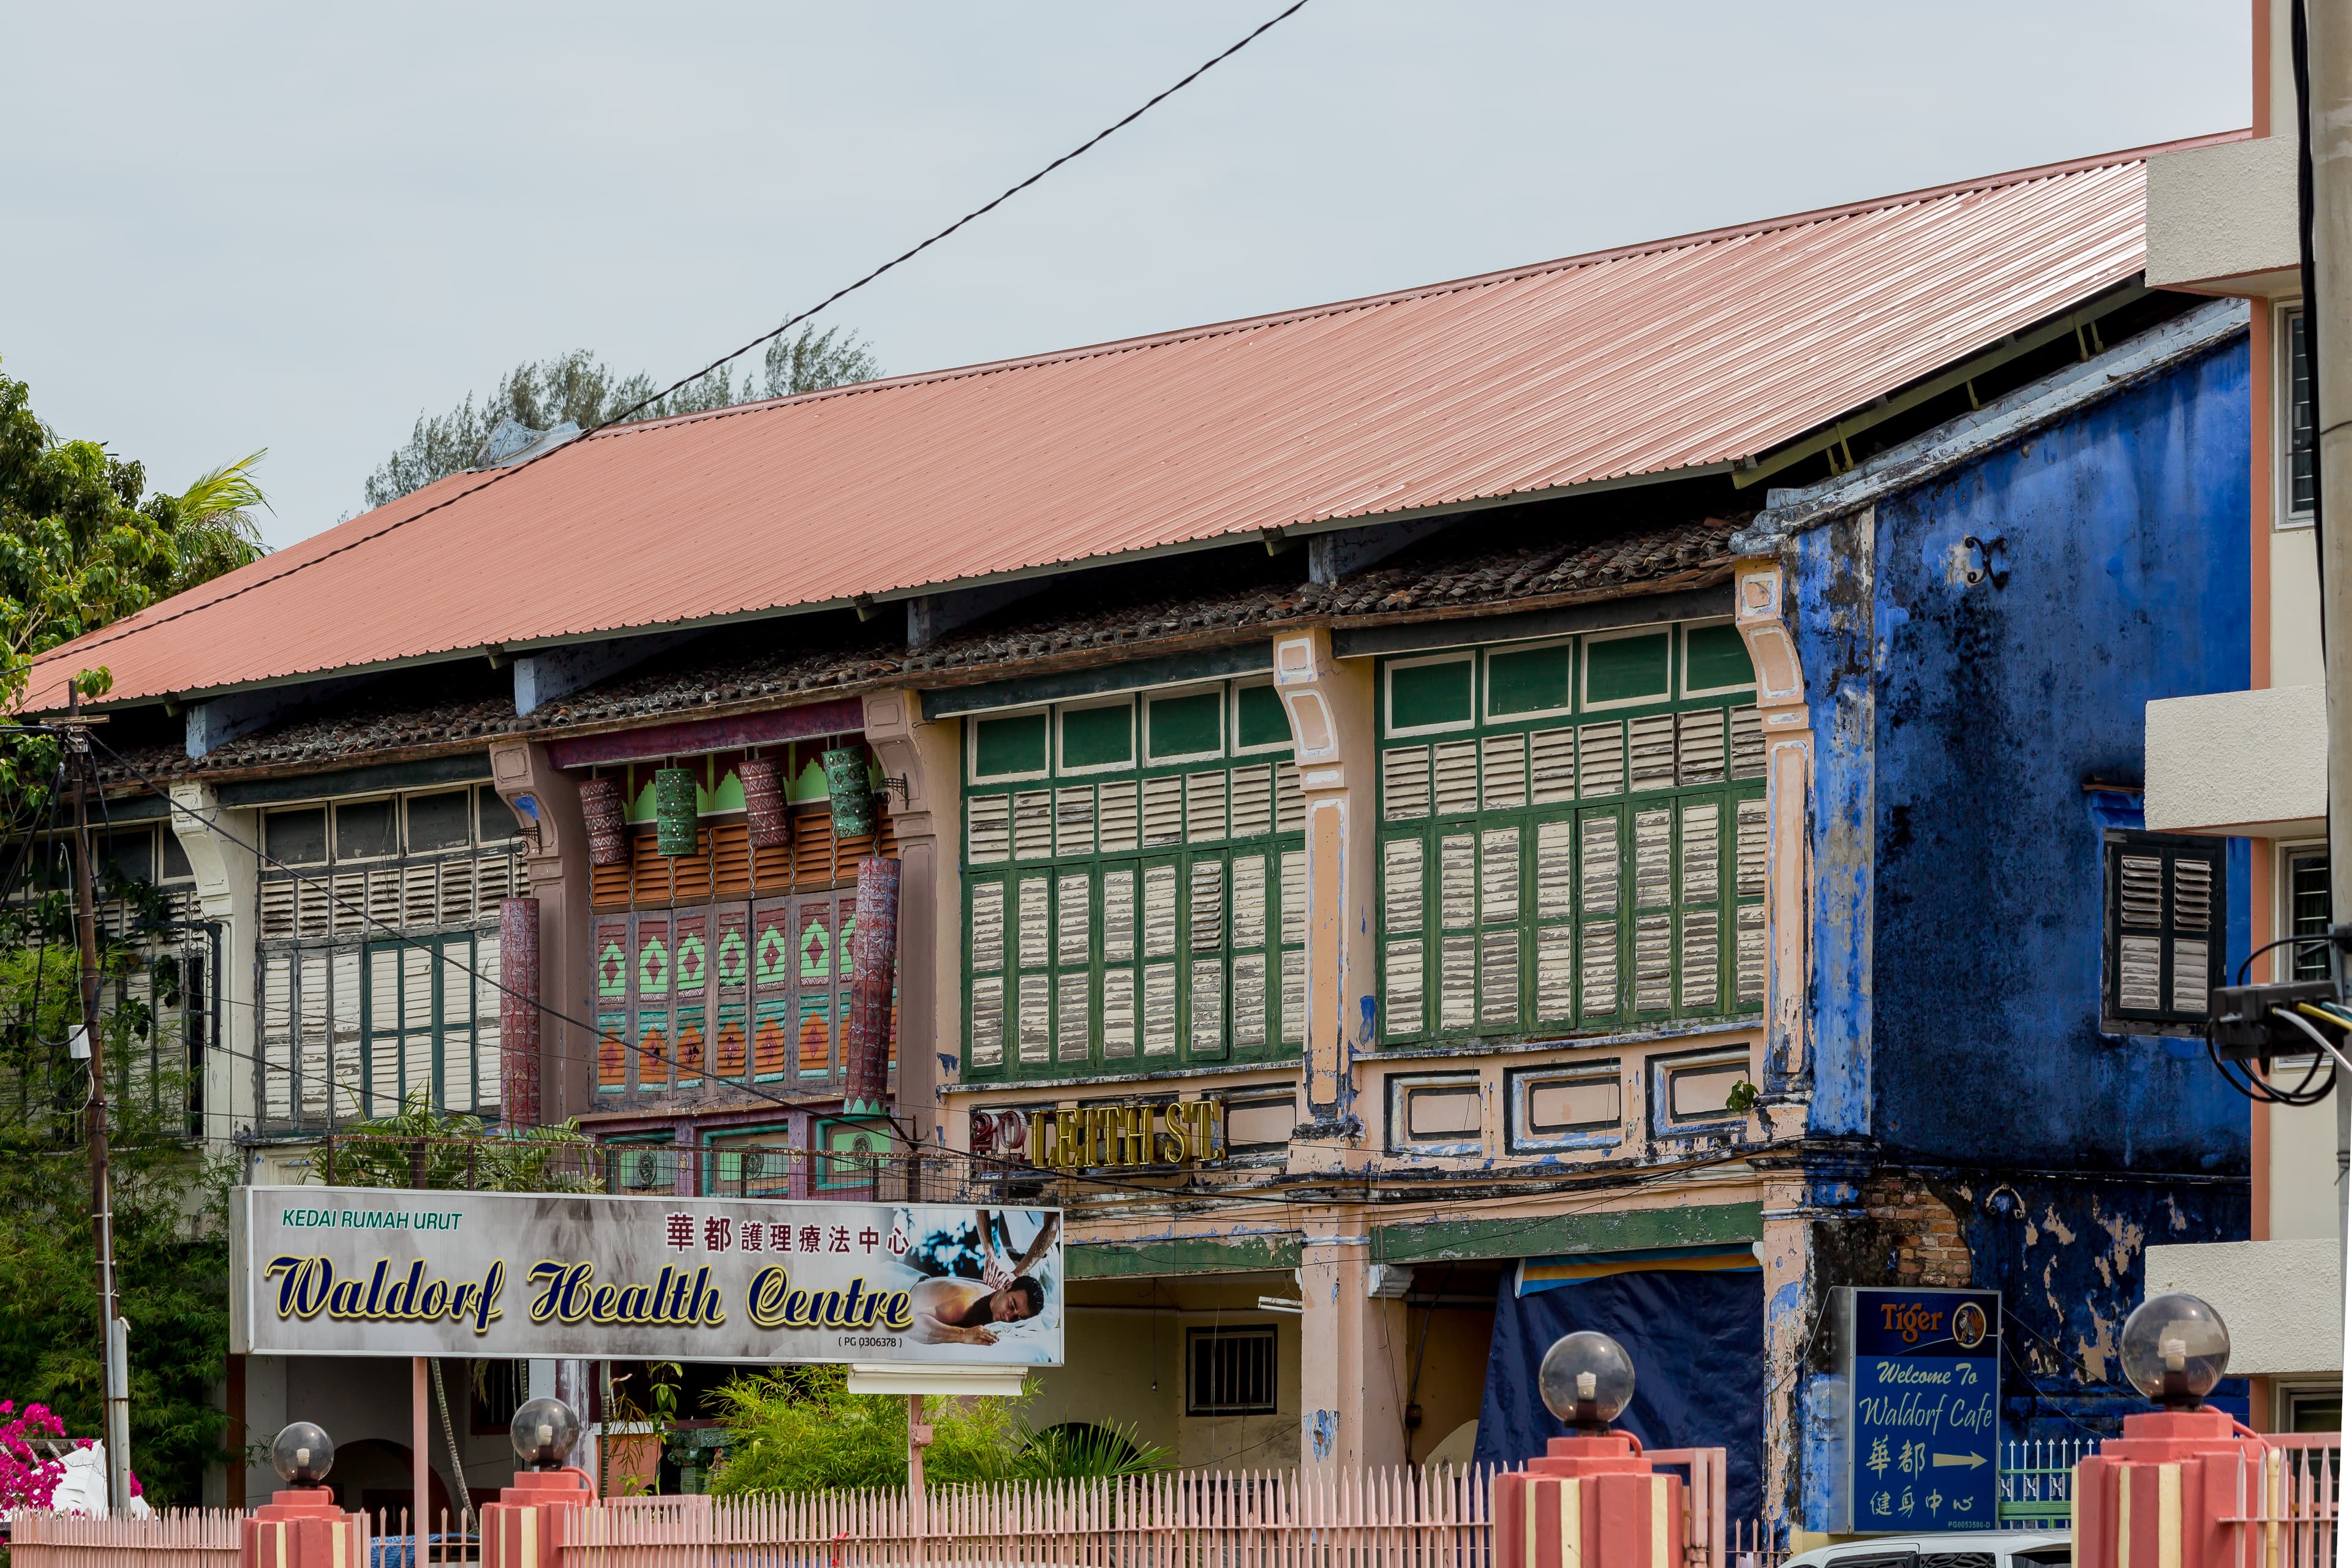
A George Town shophouse begins outside its front door.
The upper storey shelters a five-foot way, part of a covered pedestrian route that continues across the row. Behind it, a screened entrance lets air and conversation pass while preserving a degree of privacy. The front room once received customers, suppliers, neighbors, and extended family. Deeper inside, an airwell interrupts the long plan with rain and daylight before the house proceeds toward bedrooms, cooking, and service.
For an overseas owner returning to Penang, that sequence is the inheritance. Tiles and shutters matter, but the harder decisions concern relationships: public and private, wet and dry, family and guest, one house and its neighbors. A successful restoration keeps those relationships legible while making room for contemporary plumbing, safe wiring, cooling, and the life of a present-day household.
This is the shophouse as a domestic system rather than a decorative façade.
The House Begins With the Row
George Town and Melaka were jointly inscribed on the UNESCO World Heritage List in 2008. George Town’s designated property covers 109.38 hectares, surrounded by a 150.04-hectare buffer zone. George Town World Heritage Incorporated, or GTWHI, describes the two zones as containing 5,013 buildings, including homes, shops, and places of worship still serving their communities.
UNESCO inscription recognizes the historic city as an urban ensemble; protection is implemented through Malaysian planning and heritage controls. Individual properties retain different categories and requirements.
GTWHI states that the majority of Category II properties are shophouses. Category II covers buildings, objects, and sites of special interest that warrant every effort to preserve them; Category I covers sites of exceptional interest and specified gazetted or nationally registered heritage. Before sketching a new kitchen or asking a contractor to remove a wall, an owner needs the actual building category, approved use, and current planning framework.
The five-foot way, known locally as kaki lima or goh kha ki, makes the civic obligation visible. It is structurally attached to private property but functions as part of the pedestrian network. A motorcycle, planter, display case, or security gate placed there changes more than the front elevation. It interrupts the street.
Party walls create a less visible dependency. They divide long, narrow houses, provide fire separation, and help explain why light and air must enter from above. Cutting into one, loading new structure onto it, or trapping moisture against it can affect the neighboring property. The row is infrastructure. Ownership of one bay does not make it an isolated villa.
Read The Case for Penang Now for the wider city. The domestic question begins here: how can a family inhabit one historic unit without weakening the continuous whole?
A Row House That Breathes
The airwell is easy to mistake for leftover space. In George Town’s climate, it is active equipment.
An open-to-sky break admits daylight into rooms without side windows, exhausts heat and cooking air, receives rain, and separates public from more private zones. Together with thick masonry, lime plaster, terracotta floors, timber, and louvred shutters, it helps a deep house negotiate glare, humidity, and heat.
The materials operate as a system. Lime-based finishes allow moisture to move differently from hard cement render. Louvres shade the interior while maintaining air flow. Clay and timber respond to humidity in ways a sealed modern assembly does not. An owner who encloses the airwell, coats every wall in impermeable paint, and installs continuous air-conditioning may produce a cooler photograph and a less resilient house.
Mechanical systems still have a place: fans, air-conditioning, upgraded drainage, and new bathrooms can be reasonable. The design question is whether they support the existing environmental logic or erase it.
Designing a Contemporary Courtyard House considers similar questions in new construction. The George Town shophouse adds constraint. Its airwell belongs to a narrow plan with old roof junctions, shared walls, and limited routes for ducts and soil pipes.
Before design begins, ask:
- Can new bathrooms stay close to former wet and service areas?
- Can wiring be renewed without destroying old plaster, timber floors, or decorative ceilings?
- Where will condensers sit without dominating the rear elevation or airwell?
- Does covering the airwell compromise ventilation, daylight, or rain handling?
- Are concealed timber, roof junctions, stairs, and wiring safe?
- Does any intervention affect a party wall or the neighbor’s structure?
- Will the five-foot way remain continuously passable?
Answering these unphotogenic questions well determines whether the house remains pleasant after the styling photographs have been taken.
Whose House, Which Style?
The language around Penang houses often collapses community, ancestry, and architecture into one marketable word. A few distinctions keep the history honest.
Hokkien refers principally to a language community and Fujian-linked ancestry. Using Hokkien as an architectural style confuses ancestry and language with typology. Peranakan Chinese or Baba Nyonya describes a locally rooted, acculturated community, although definitions vary across periods and families. Straits Eclectic is an architectural classification based on date, construction, and ornament. A Straits Eclectic façade does not prove Peranakan ownership.
A shophouse traditionally combines commerce and dwelling, placing trade at the ground-floor front and family rooms above or behind. A townhouse may be entirely residential even when its row form and façade resemble its mixed-use neighbor.
GTWHI identifies six broad Penang styles: Early Penang, Southern Chinese Eclectic, Early Straits Eclectic, Late Straits Eclectic, Art Deco, and Early Modern. A single street may contain several. Restoration should begin with evidence in the building, not with a generalized “Peranakan look” assembled from patterned tiles and dark furniture.
The domestic hierarchy also deserves care. In some extended-family arrangements, married households occupied separate bedrooms while reception, worship, eating, and service spaces remained shared. Screens, airwells, and changes in floor level helped mark increasing privacy.
A pintu pagar, the half-height entrance gate associated with some houses, captures that social calibration. It permits ventilation and contact with the street while limiting a direct view into the interior. The threshold can be welcoming without giving the public the whole house.
Compare this row-house logic with Singapore’s Forgotten Mansion, Remembered. Mansion, townhouse, and shophouse carry different relationships to street, land, labor, and family. Treating them as interchangeable “heritage homes” strips away the useful part.
Three Houses, Three Choices
Published residential restorations offer decisions rather than templates. Approval standards, owners, and building conditions change. The point is to see what each project chose to preserve.
No. 3 Love Lane
Canadian hotel executive Jamie Case and his Singaporean wife, Lisa, acquired a former goldsmith’s premises in 2004 and worked with John Ding of Unit One Design. Completed in 2006, before UNESCO inscription, the project opened the ground floor, replaced a narrow rear stair, sealed the lightwell at roof level, and introduced a tall louvred side window.
The house won a PAM heritage and adaptive-reuse award, yet its chronology is crucial. The published project account notes that some structural and planning changes would no longer be permitted. A celebrated pre-2008 intervention cannot be copied as proof of what MBPP will approve now.
Chris Ong’s Lebuh Muntri home
Chris Ong was born in George Town, spent roughly two decades studying and working in Australia, and returned to Penang in 2006. His private house on Lebuh Muntri, formerly a grocery store, was restored with plans by architect Au Tai Yeow.
The project reopened the lightwell, retained timber floors, restored the rear staircase, and inserted modern water, sewage, and bathroom services. Ong’s collection of Peranakan furniture and family material gives the rooms cultural specificity, but the more transferable lesson is spatial. Memory resides in the reopened house as well as in the objects.
“This is me. It is what I am passionate about, my heritage. It’s my brand.”
Chris Ong, discussing his Lebuh Muntri home with Tatler Asia
This is a well-documented homecoming case in which personal return, family history, and private residential use meet. It should not be used to imply that every overseas buyer shares that relationship to Penang.
17C Chulia Lane
Retired owners Scott Berry and Naoko Takagi acquired a 1930s Late Straits Eclectic shophouse and worked with conservation architect Tan Yeow Wooi. The restoration used Balau, Merbau, and recycled timber while paying close attention to ventilation and traditional construction.
Berry told the Malaysian Timber Council:
“As timber was the original material used for different parts of the house like the roof trusses, joists, staircase, flooring, and front door and windows, it is only right that timber be used in the restoration.” Scott Berry, in the Malaysian Timber Council’s “My Shophouse, My Home!”
The couple are expatriate residents, not Penang diaspora. That difference belongs in the story. Their house demonstrates material reconstruction and committed ownership without being recruited into a homecoming narrative that is not theirs.
What a Returning Owner Must Negotiate
As of July 2026, PLANMalaysia Penang’s gazetted-plan register still lists the September 1, 2016 Special Area Plan, Gazette No. 665; the replacement published for consultation in 2022 remains ungazetted.
The MBPP Heritage Conservation Department handles planning permission, building plans, minor repair permits, additions and alterations, changes of use, and heritage incentives. GTWHI provides owners and consultants with conservation advice and participates in the Technical Review Panel.
Consult both before selecting finishes. A conservation-experienced architect should inspect the structure, moisture, roof, timber, services, and neighboring conditions before a renovation budget is treated as real.
Fire and access questions also depend on use. A private house, a short-term rental, and a hotel conversion do not carry identical obligations. Changing a property to licensed sleeping accommodation can trigger more demanding escape, compartmentation, alarm, and access requirements. A beautiful boutique hotel is therefore a poor technical precedent for a family home unless the difference is explicit.
The pressure to convert domestic heritage into hospitality is part of the wider city story. Tourism has financed repairs and supported new businesses, while rising values and commercial reuse have also displaced residents and traditional trades. UNESCO inscription alone did not cause that change. Rent control, suburbanization, ownership patterns, investment, and tourism all contributed.
When the George Town Grants Programme launched in 2009, Think City reported that 85 percent of buildings were privately held and 75 percent of businesses rented their premises. Conservation required grants, technical knowledge, and cooperation across owners rather than a single grand patron. Read Who Really Pays for the Culture for the larger question of who funds continuity.
For a diaspora family, the final test is whether ordinary life can return without making the building perform heritage every hour.
Keep the five-foot way open. Let rain reach an airwell where the structure permits it. Give bathrooms and wiring the rigor they deserve. Make room for grandparents, adult children, work calls, and the bowl that comes out only at New Year.
The house has always changed. Good stewardship allows it to change without forgetting how it breathes.
Hero photograph: “Penang Malaysia- House-in-Leith-Street-01.jpg”, photo by CEphoto, Uwe Aranas, licensed under CC BY-SA 3.0.